NIMBUS
Rockford selection
SurfaceConcrete-look tonal field
Nominal format110.2 × 47.2 × 0.5 in
Planning usePrimary walls and corridors
01 Factory-finished panel systems
Large-format decorative interior panels—launching with the exact six finishes and approximately 110.2 × 47.2 × 0.5-inch format being procured for our own 31-unit Rockford project.
U.S. compliance program underway. Product selection and installation remain subject to project-specific testing, code review, and written approval.

02 Initial inventory program
We are beginning with the same large-format interior material being ordered for Rockford. This keeps the opening catalog tied to real procurement, quality control, and replacement stock.
Rockford selection
Rockford selection
Rockford selection
Rockford selection
Rockford selection
Rockford selection
The 4,800-sheet quantity is a planning allowance, not a final takeoff or unconditional purchase order. Final finish allocation, quantity, pricing, freight, testing, and availability require a released purchase package.
03 Material + use gallery
Browse representative surface directions and their proposed use in the Rockford interior concept. Catalog finishes are identified; design targets still require physical sample matching.
 Rockford selection
Soft industrial neutral
 Rockford selection
Concrete-look tonal field
Rockford conceptWarm modern finish combination
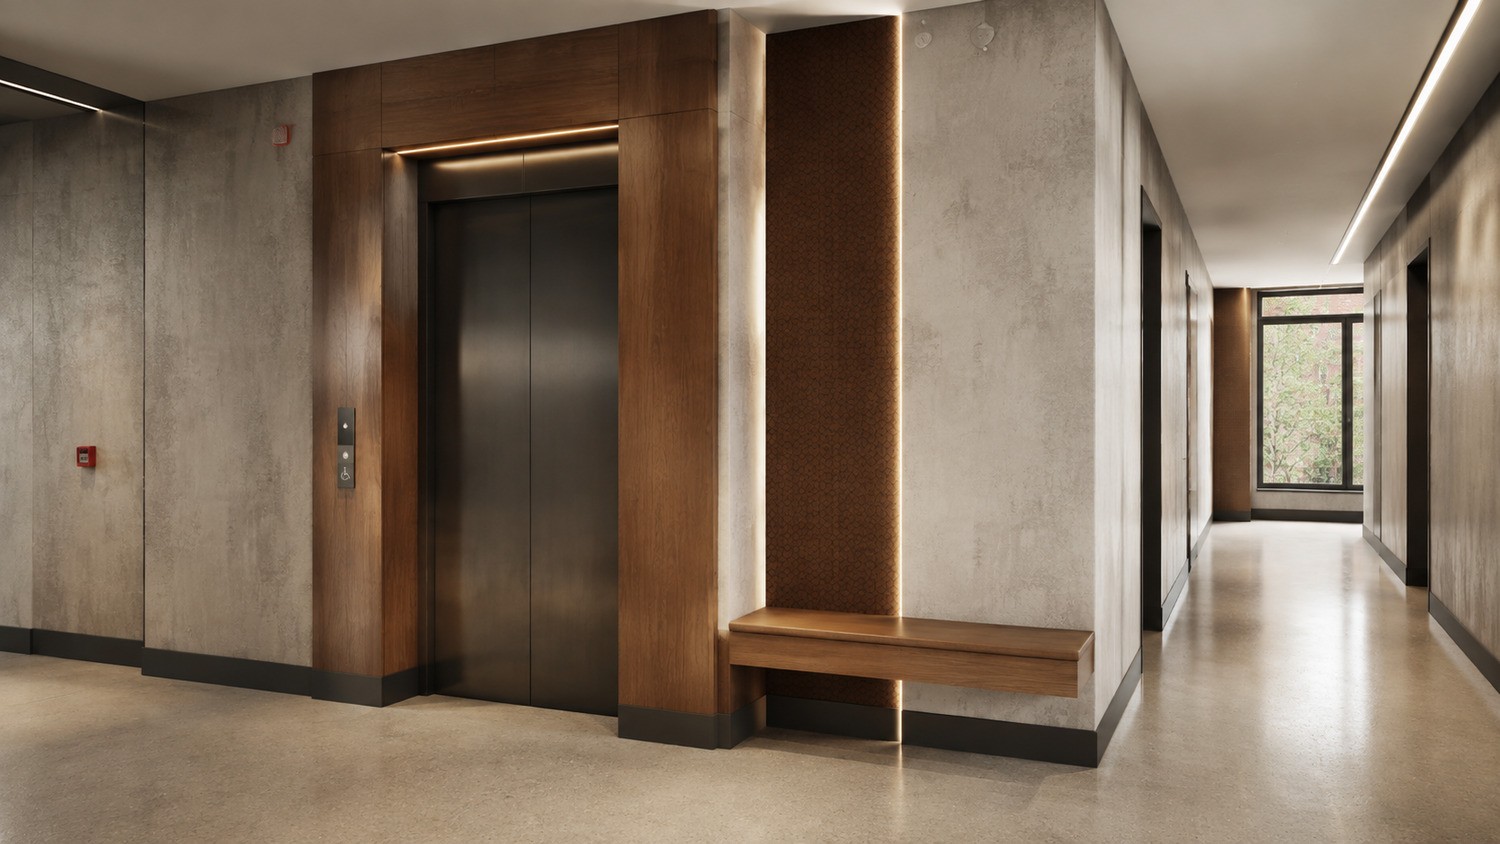 Rockford concept
Durable field with controlled accents
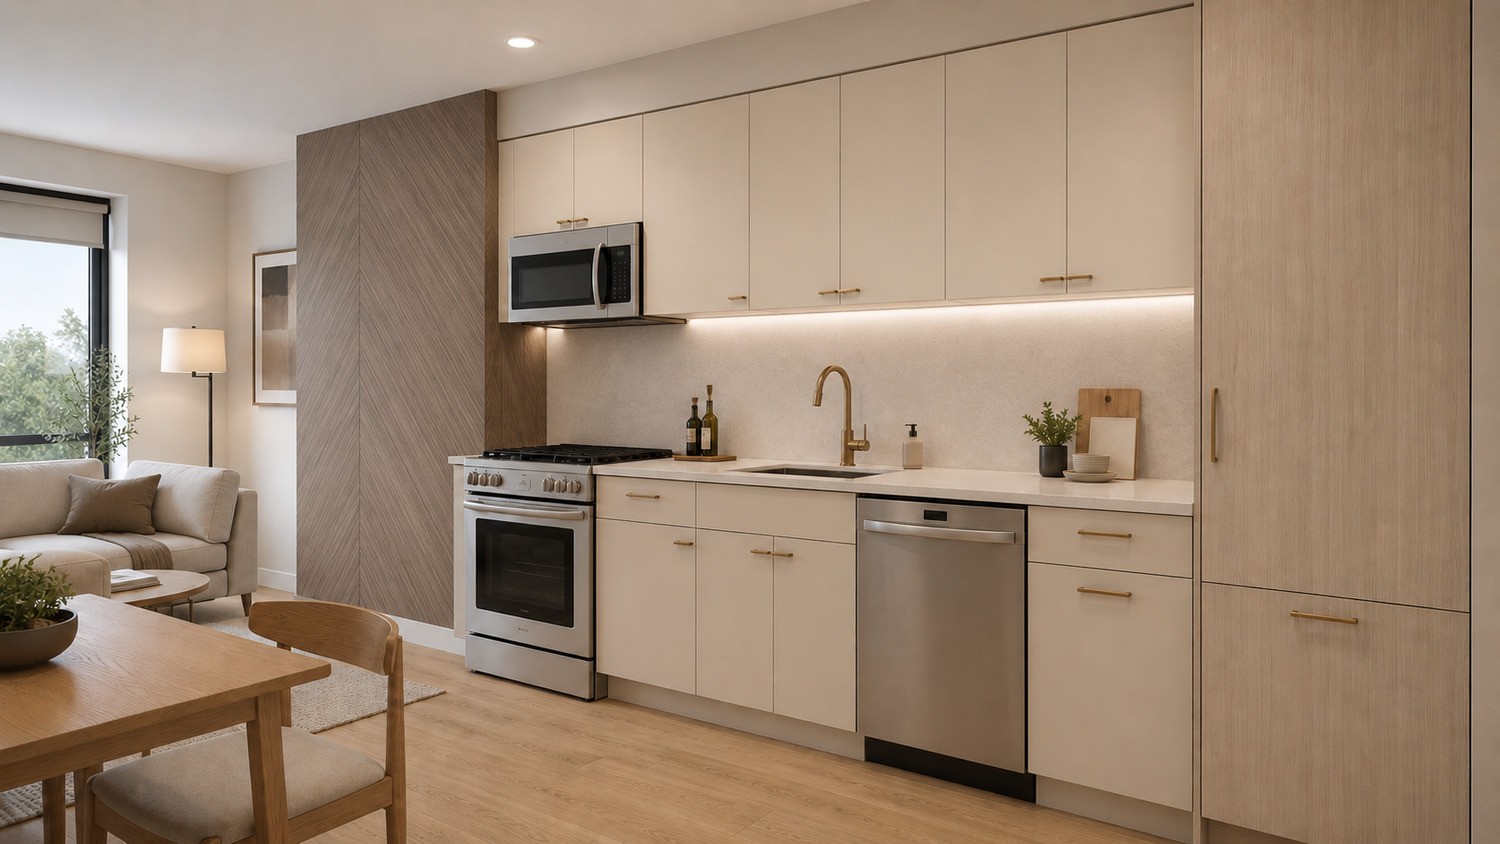 Rockford concept
Panel finish coordinated with millwork
 Rockford concept
NIMBUS, SCARWOOD + FERRO
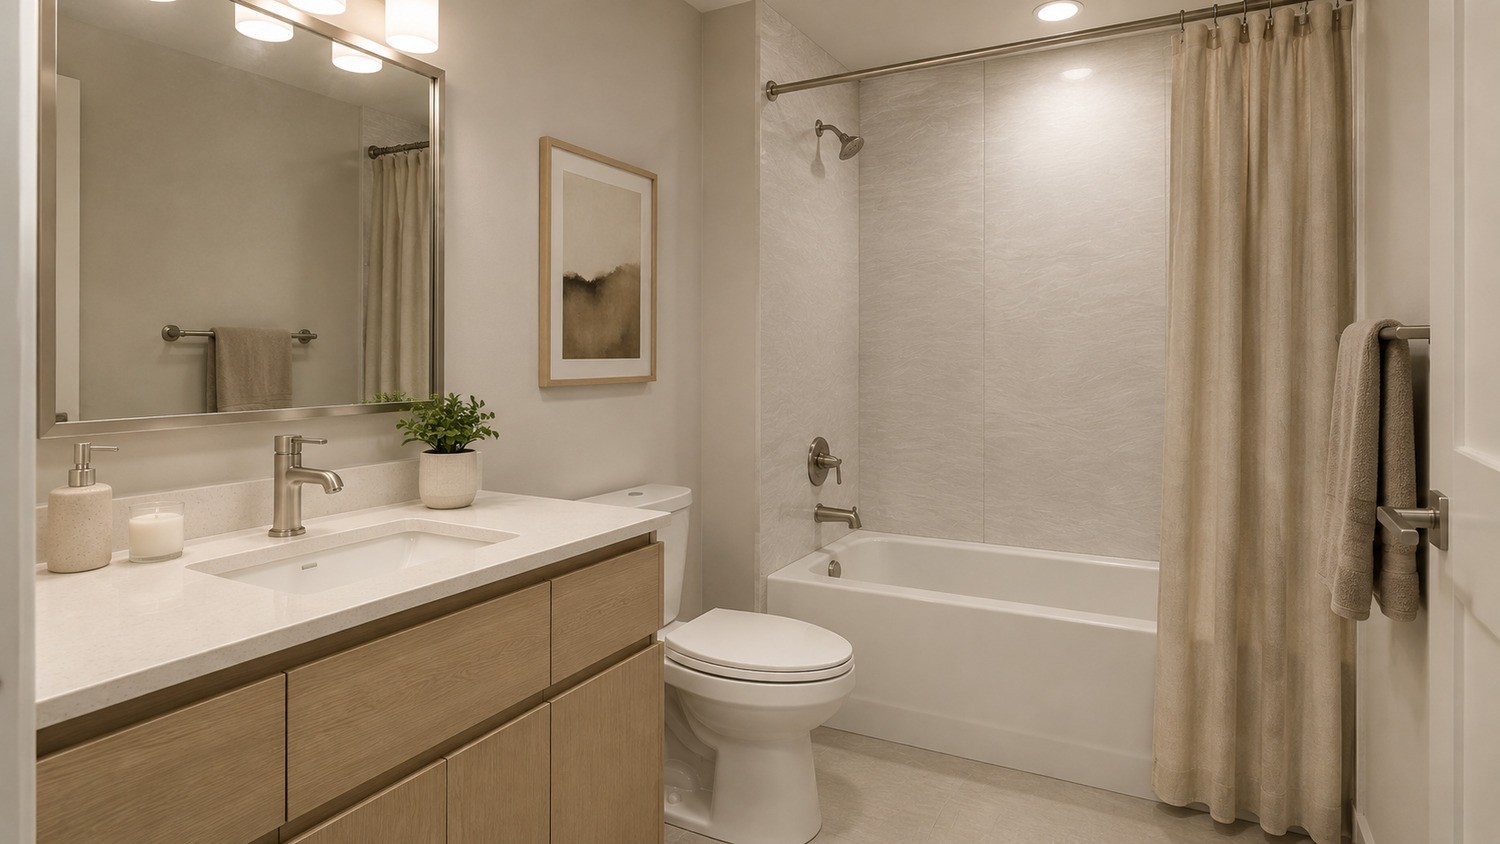 Technical review
UV appearance target only
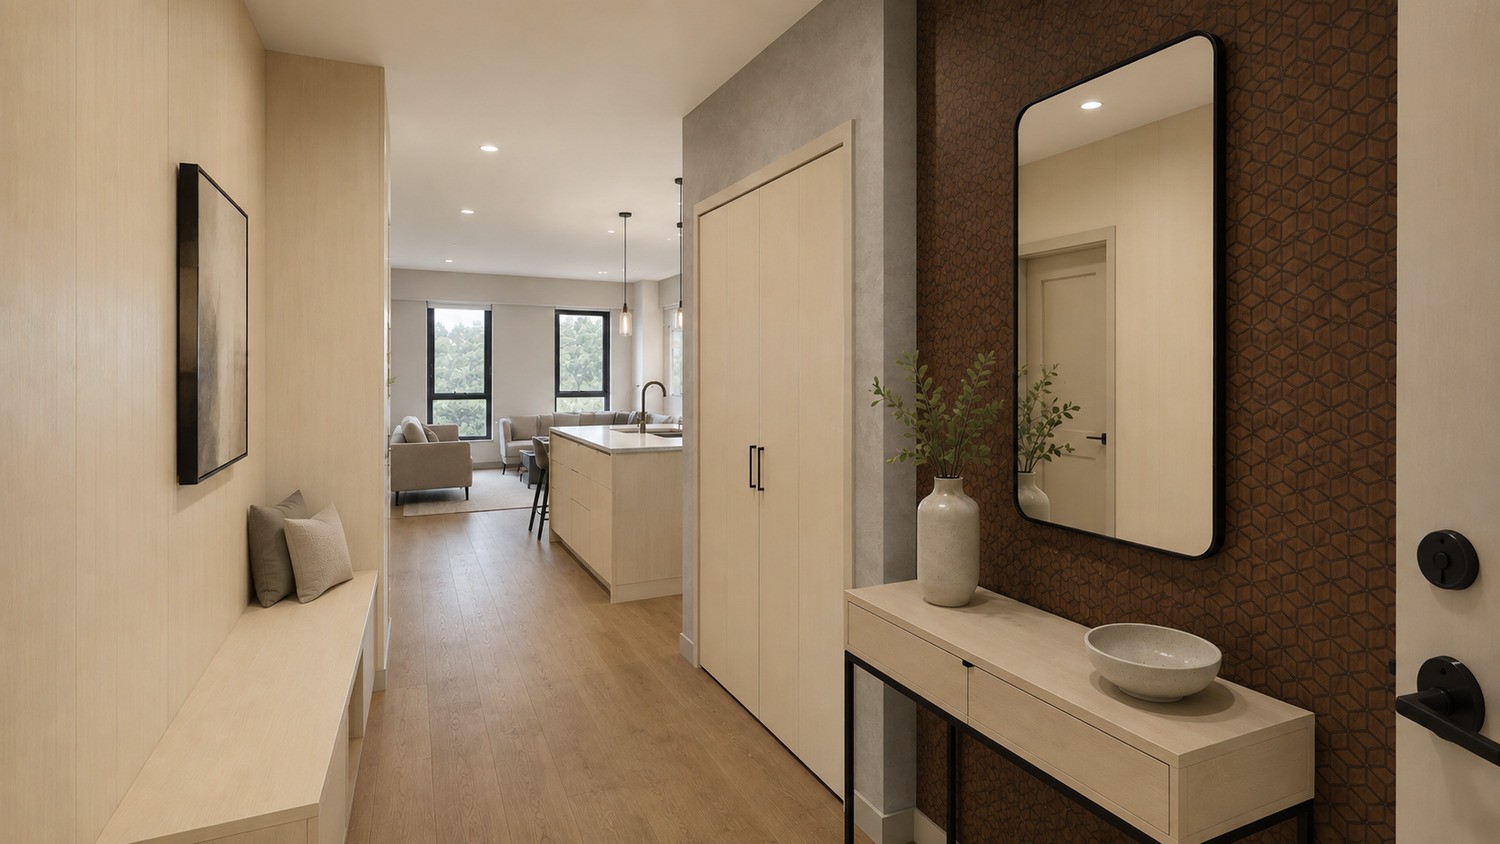 Rockford concept
DUST, RUMBLE + NIMBUS
 Rockford concept
FERRO, SCARWOOD + SILK LINE
Need the complete finish board?Tell us the room type, quantity, and design direction.
04 Illinois application studies
These are active planning and demonstration opportunities - not completed EcoPanel installations or released product orders.
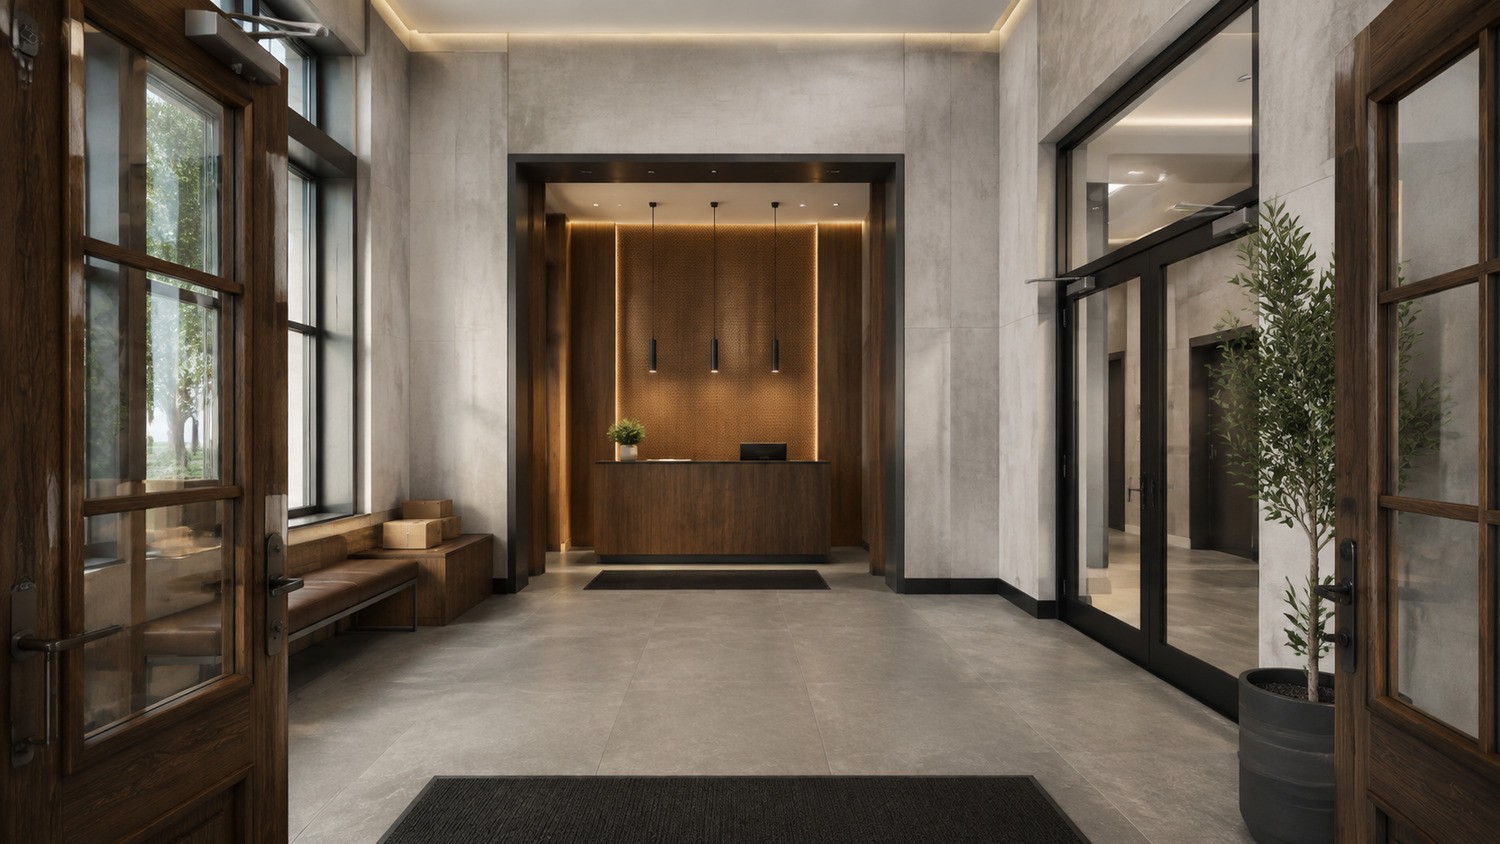


Concept visualizations show proposed material and color applications only, not completed installations. Final color, scale, joints, layout, substrate, and suitability are controlled by physical samples, mock-ups, field measurements, technical review, and written selection.
05 Project calculator
Use a planning multiplier when drawings are early, or enter known finish surface directly. We will verify the takeoff before quoting.
Planning estimate only. Final quantity, price, freight, lead time, suitability, code requirements, and installation conditions require review.
06 Request a quote
Share enough for an initial review. We will respond about samples, product fit, takeoff requirements, delivery, and the U.S. compliance path.